Services
Roads, buildings, warehouses and interiors
One contractor from groundworks and design through construction and interior finishing. Use the list below to jump to a discipline, or read the full scope of each.
01
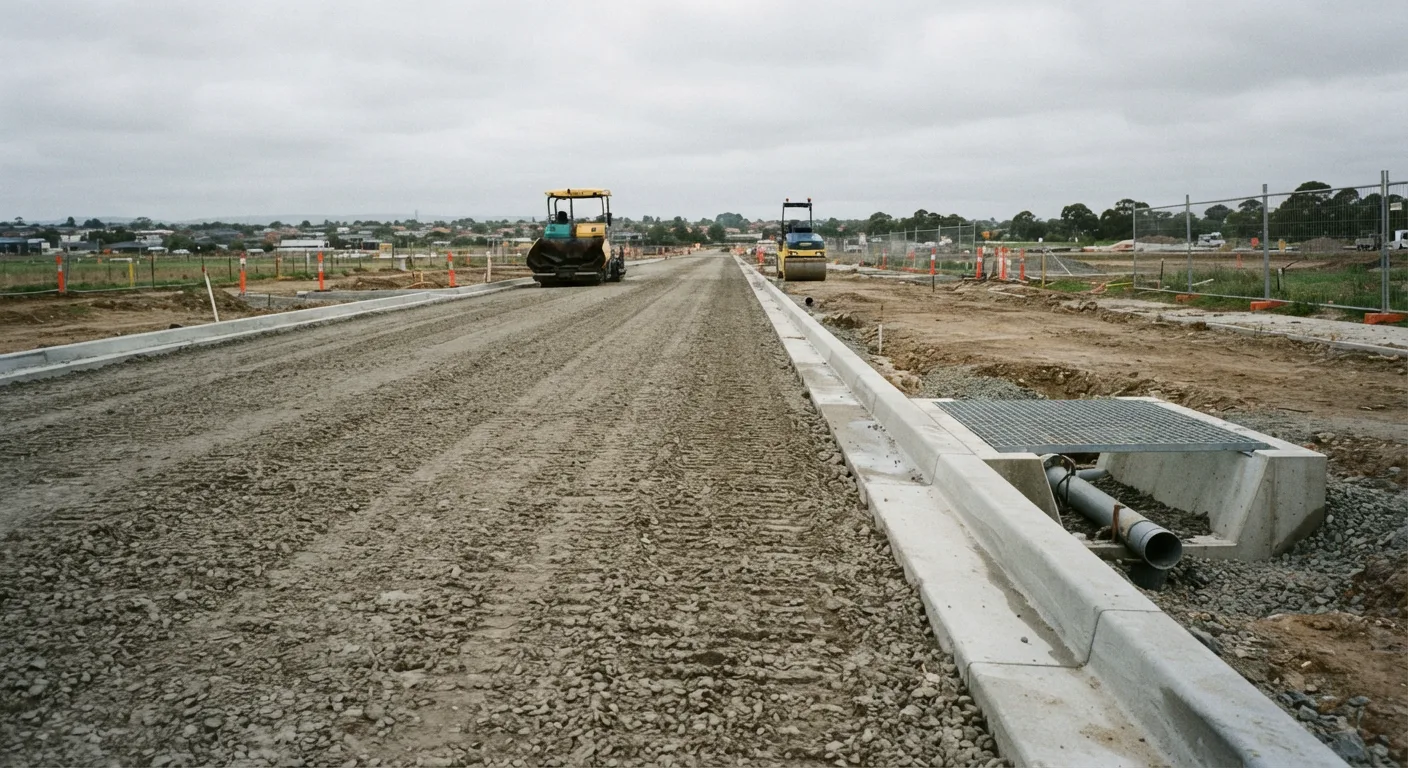
Road Construction
Carriageway and streetscape delivered as one package of works — from clearance and earthworks through pavement, drainage and traffic management — so the road is handed over ready to open.
Scope of works
- Site clearance
- Earthworks
- Subgrade preparation
- Sub-base and base course
- Asphalt
- Concrete pavement
- Drainage
- Kerbing
- Footways
- Road markings
- Traffic management
02
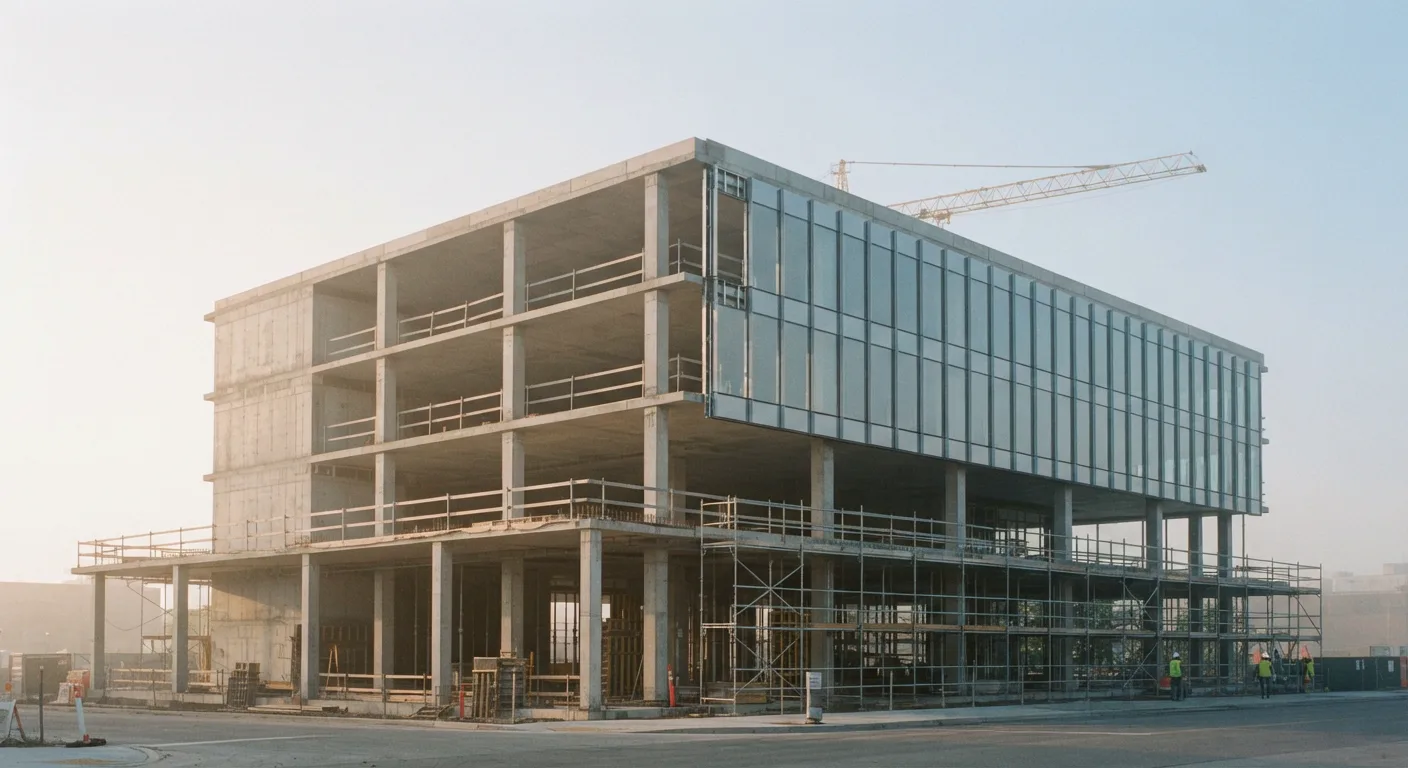
Building Construction
New-build and renovation under a single site team: investigation and foundations, frame and envelope, then coordinated MEP so the structure is ready for fit-out rather than left as a shell for others to finish.
Scope of works
- Ground investigation
- Foundation design
- Piling
- Reinforced concrete
- Blockwork
- Roofing
- Structural steelwork
- MEP coordination
- Renovations
- Site supervision
03
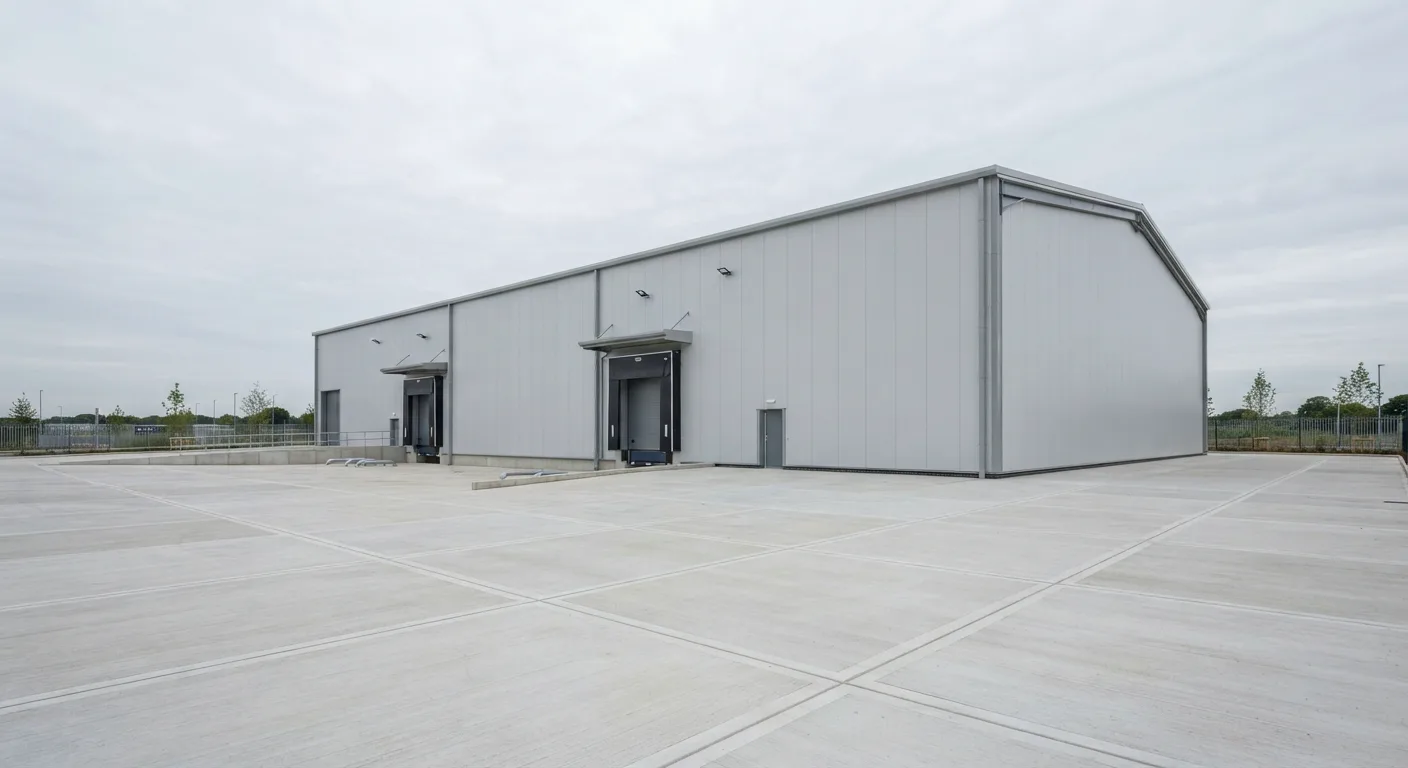
Warehouses
Industrial envelopes planned around how goods actually move — portal frames and slabs, docks and yard, then racking, mezzanines and welfare so the building works on day one of occupation.
Scope of works
- Steel portal frames
- Industrial slabs
- Cladding
- Loading docks
- Hardstanding
- Pallet racking
- Mezzanines
- Fire compartmentation
- Office and welfare fit-outs

04
Interior Decoration
Design-led interiors from first layout to furniture placement. Space planning and visuals sit with the same joinery, finishes and lighting team that will be on site, so the drawing is what gets built.
Scope of works
- Interior design
- Space planning
- 3D visuals
- Partitioning
- Ceilings
- Joinery
- Kitchens
- Feature walls
- Flooring
- Painting
- Lighting
- Furniture sourcing
Delivery
Design and build, together
Appointing separate designers and contractors splits the detailing from the programme. We keep both in the same room: the people who draw the junctions are the people who will build them.
That means fewer handover gaps, a single point of accountability on cost and sequence, and a finish that still matches the drawing when the last fitting goes in.
Clients
Sectors we serve
The same delivery model across public, commercial, industrial and private work — one team, one programme, one finish.
Public Authorities
Highways, civic buildings and public realm, delivered to specification, inspection and programme.
Developers
Residential and commercial schemes where structure, envelope and interiors need to land together.
Industrial & Logistics
Distribution, production and yard works planned around vehicles, racking and day-one occupation.
Private Clients
Houses, interiors and private estates — a single team from first layout through to furnishing.
Have a scheme that needs one contractor?
Tell us about the site, the discipline and the programme. We will come back with a clear next step, not a generic brochure.